Project Details

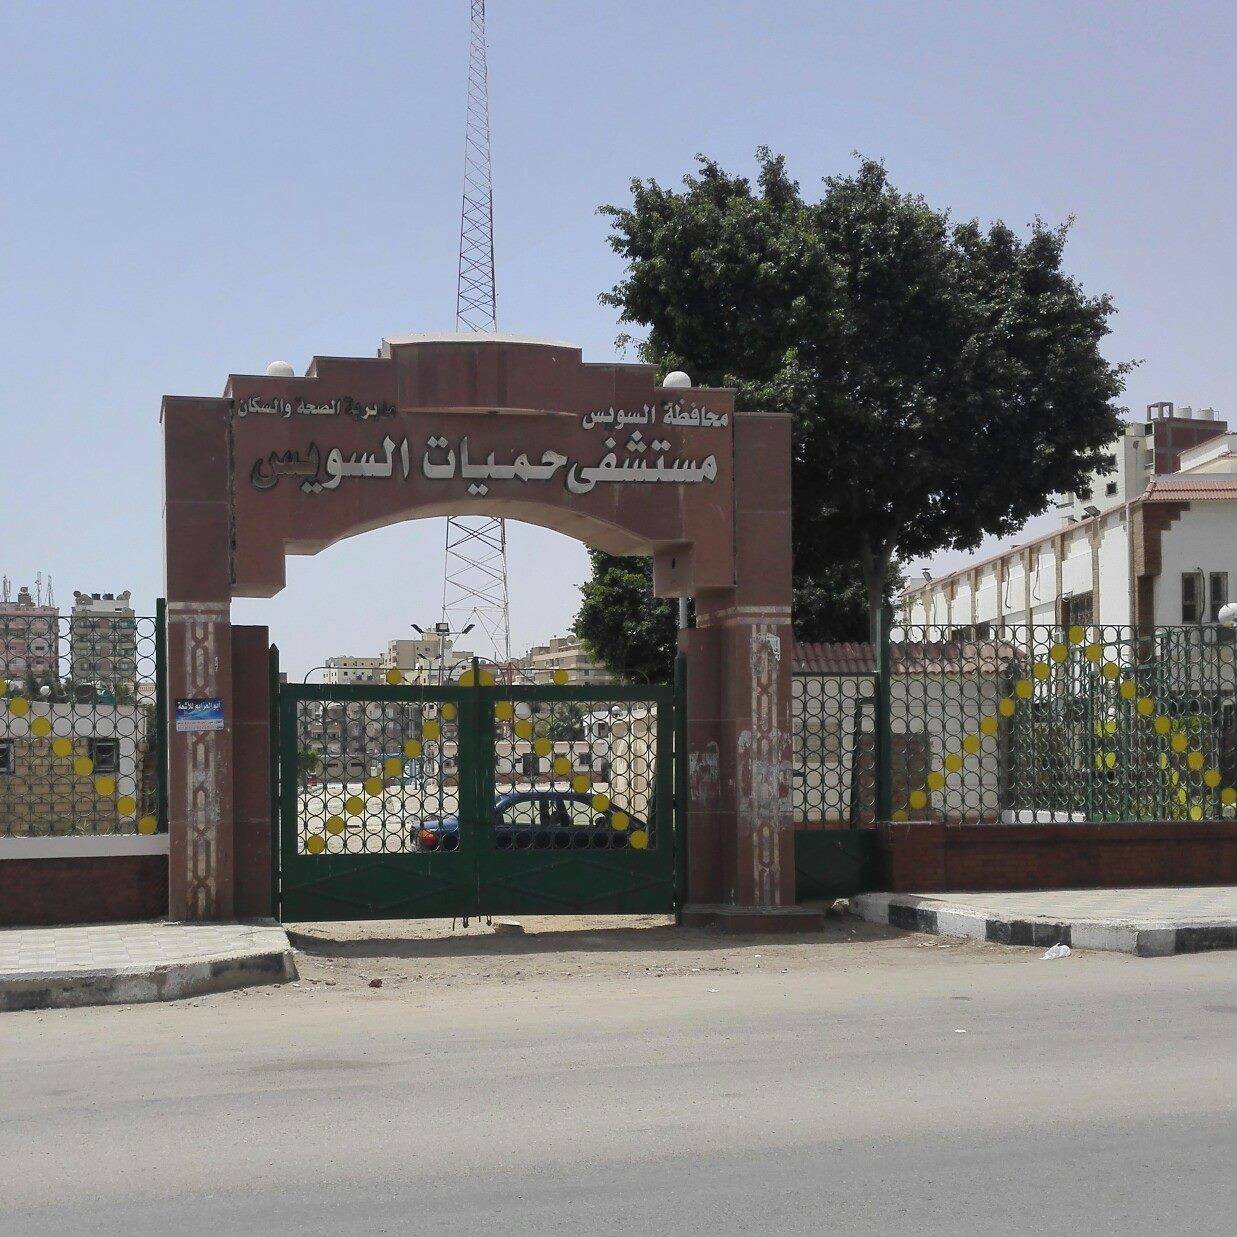
Project name : Al Suez Fever Hospital
Country: EGYPT
Location : El Suez
Owner : Ministry of Health
Client : Engineering Consulting Center
Data: 2017

Project Description

  • Main Building Area of the part allocated for the buildings 600 m
  • Ground and first, room gases 21.28 m 2 and lifting pump room area of 135 m 2 .


Scope of work

Design and Construction supervise of the following systems:

  • Electrical work and lighting design and strong medical and loads.
  • Distribution Substation.
  • Electrical distribution network.
  • Earthing system for distribution network & operating rooms.
  • Distribution Critical & emergency loads
  •  (operations, care, x-rays, etc.)
  • Lighting and Power System.
  • Lighting Control.
  • Elevators.
  • Fire Alarm System.
  • IP – Telephone System.
  • Integrated TV, satellite& radio system.
  • Public address &voice evacuation system.
  • Master Antenna TV and Satellite Receiver.
  • CCTV system.
  • Master clock system.
  • Nurse Call System.