
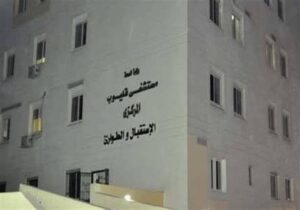

Project name : NASSER CENTRAL HOSPITAL
Country: EGYPT
Location : Bani swaif
Owner: Ministry of Health
Client : Wady El Nil Contracting
Data : 2009
Total Load : 3*1000 KVA+1*700 KVA
Project Details

Project Description
- The project consists of five floors in addition to the ground floor and contains 62 beds, 3 operating rooms, and two intensive care rooms.
Scope of work
DESIGN AND CONSTRUCTION SUPERVISION OF THE FOLLOWING :
- Main electrical distribution substation
- Lighting & Power
- Fire alarm system.
- Elevator.
- Telephone &Data system.
- Master Antenna TV and Satellite Receiver
- Public address
- Nurse call system