

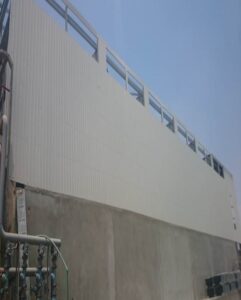
Project name : DEYAR MALL
Country : Egypt
Location : 5th setellement
Owner : Abdul Aziz market
Client : Abdul Aziz market
Data : 2019
Project Details

Project Description
Construction of a commercial mall with an area of 10000 m 2 It consists of three floors (garage, shops, warehouses, service rooms, and a public site).
Scope of work
Design of electrical work and light current systems include:
- Main power station (transformer transformers and generators).
- Internal electrical distribution network (pan and branch panels).
- Lighting system.
- System of regular exits and forces.
- Elevators.
- CCTV system.
- Fire Alarm System.
- Central shower system.
- Display system.
- Audio system.
- Telephone system.
- Network Information System.
- BMS system.
- Security System ( X-RAY & SCANING)