
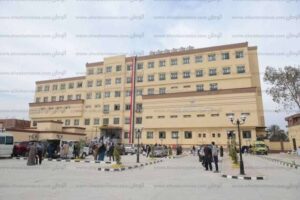
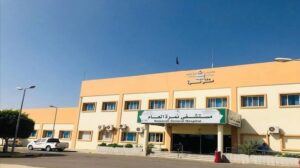
Project name : ARAFAT Hospital
Country : Saudi Arabian Kingdom
Location : Arafat - Mecca
Owner : Ministry of Health in the Kingdom of Saudi Arabia - Directorate of Health Affairs in Makkah Al-Mukarramah - Projects and Maintenance Management.
Client : BAFAIL for Architecture & Planning and Consulting
DATA: 2009
Total Load : 4 * 1.5 MVA + 1 * 1 MVA
Project Details

Project Description
- The project includes the main hospital building of capacity 300 beds and consists of abasement floor for services + ground floor for emergency, intensive care, clinics, and recovery and three floors include the rest of the hospital rooms in addition to the roof floor.
Scope of work
DESIGN OF THE FOLLOWING SYSTEMS :
Electrical works:
- Main electrical distribution substation
- Electrical distribution network.
- Distribution network of Critical & emergency loads.
- Earthing system for distribution network & operating rooms.
- Lightning surge arrestors.
- Internal & external lighting calculations.
- Elevator.
- Fire alarm system.
- Public address & voice evacuation system.
- Telephone system.
- Integrated TV, satellite& radio system.
- Central clock system
- Nurse Call System.
- Data System.
HVAC works:
- cooling station.
- tracks air streams to the central air conditioning systems.
- Drag and supply air of different spaces.
Sanitary, Fire Fighting& medical gases works:
- Network hot and cold water for all Floors
- Sewage network.
- Different fire extinguishing systems.
- Medical Gases Network.