
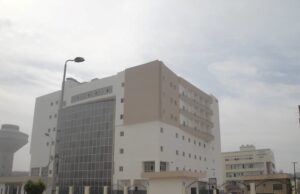

Project name : Replacement and renovation of the hospital pyramid
Country: EGYPT
Location: Al Haram - Giza
Ministry of Health - Faculty of Engineering - Ain Shams University
Client : Engineering Consulting Center
Data: 2016
Project Details

Project Description
- Replacement and renovation of Al-Haram Hospital for floors containing remote rooms - intensive care - operations - doctors’ housing - restaurant - laundry - radiology department - obstetrics, gynecology and child care department.
Scope of work
Design the following systems :
- Electrical work and lighting design and strong medical and loads.
- Distribution Substation.
- Distribution Network.
- Earthing system for distribution network & operating rooms.
- Distribution Critical & emergency loads (operations, care, x-rays, etc.).
- Lighting and Power System.
- Lighting Control.
- Elevators.
- Fire Alarm System.
- IP – Telephone System.
- Integrated TV, satellite& radio system.
- Public address &voice evacuation system.
- Master Antenna TV and Satellite Receiver.
- CCTV system.
- Master clock system.
- Nurse Call System.