

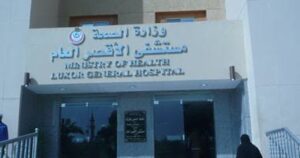
Project name : Namera Hospital
Country : Saudi Arabian Kingdom
Location : Namera - Mecca
Owner : Ministry of Health of Saudi Arabia - Directorate of Health Affairs in Mecca- Projects and Maintenance Department
Client : BAFAIL for Architecture & Planning and Consulting
Data : 2009
Total Load : 3 * 1.5 MVA + 1 * 0.5 MVA
Project Details

Project Description
The project includes the main hospital building of capacity 200 beds and consists of a basement floor for services + ground floor for emergency , intensive care, clinics , and recovery and three floors include the rest of the hospital rooms in addition to the roof floor.
Scope of work
|
DESIGN OF THE FOLLOWING SYSTEMS : Electrical works:
Air conditioning works:
Sanitary, Fire Fighting& medical gases works :
|