

Project name : Ain Shams University Campus.
Country : Egypt
Location: The Administrative Capital.
Owner : Ain Shams University.
Client : Ain Shams University.
Data : 2022
Project Details
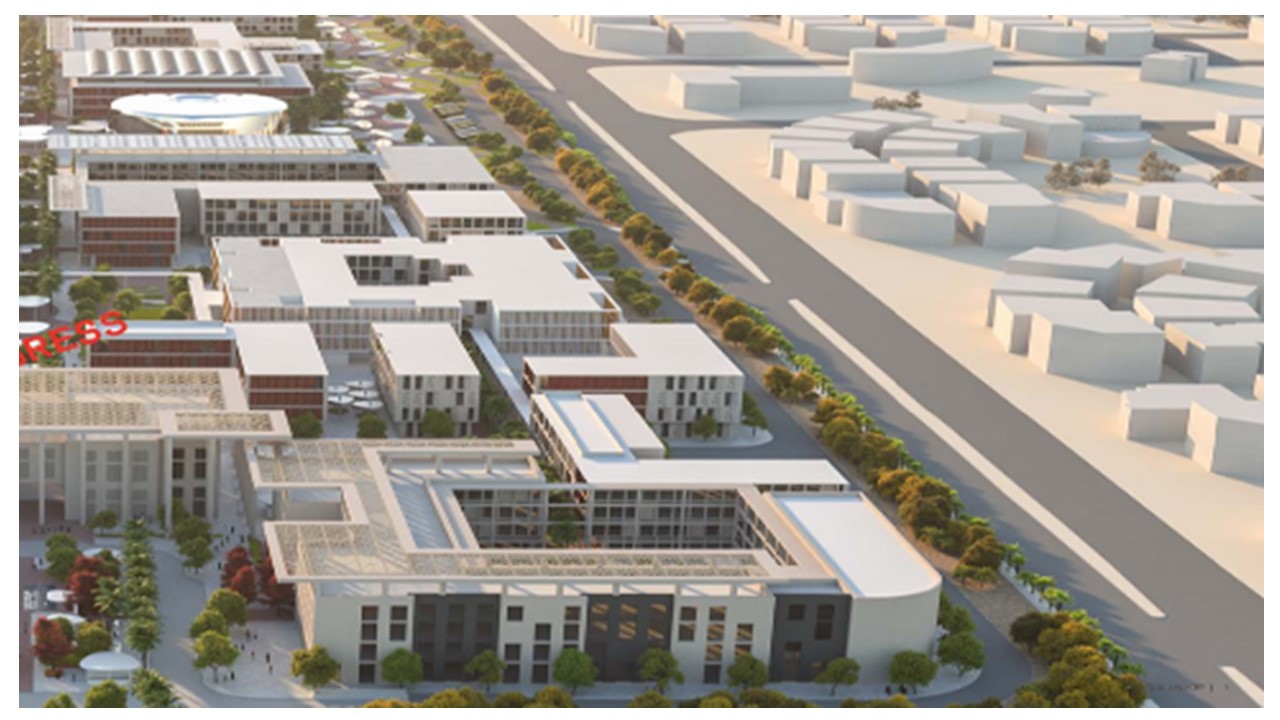
Project Description
The project consists building of :
- AUDITORIUM (ANC-01) - ADMIN (ANC-02) – UNIVERSITY( TE-01 & TE-02) - TENANT OFFICE (IP-01) - HYBRID RESEARCH (IP-05) - DISTRICT COOLING ( SV01) - PUMP STATION(SV03) - MAIN ELECTRICAL DISTRIBUTOR ( SV04) - MAIN GATE (SV05)- UNDERGROUND PARKING.
Scope of work
Design of electrical work and light current systems include:
- Main power station (transformer transformers and generators).
- Internal electrical distribution network (pan and branch panels).
- Lighting system.
- System of regular exits and forces.
- Access control system for individuals and cars.
- CCTV system.
- Fire Alarm System.
- Central shower system.
- Display system.
- Audio system.
- Telephone system.
- Network Information System.