

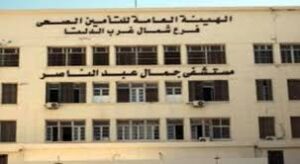
Project name : HAHIA HOSPITAL
Country: EGYPT
Location : Al Sharqia
Client : Wadi El Nile Company for Contracting and Real Estate Investments
Data : 2013
Total Load : 3 MVA
Project Details

Project Description
- Conveiting Hahia Hospital to liver ter. The building is built or on area of 2000m2 & consists of ground fillr + 4 floors.
Scope of work
DESIGN AND CONSTRUCTION SUPERVISION OF THE FOLLOWING :
- Lighting & Power .
- Light current.
- Data system.
- Elevators.