
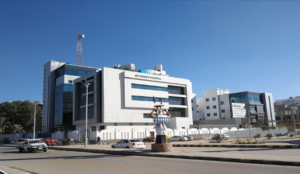
Project name : The development of the establishment of the Department of reception and emergency Banha Teaching Hospital, "the second phas
Country: EGYPT
Location : Banha - Qalyubia
Owner : Teaching Hospitals Authority
Client : Educational Hospital Authority
Data : 2015
Project Details

Project Description
- The project consists of 8 floors: first, second, third, fourth, fifth, sixth, seventh, and a roof.
- There are operating rooms on the first and second floors, and catheterization rooms on the third floor.
Scope of work
DESIGN AND CONSTRUCTION SUPERVISION OF THE FOLLOWING :
- Electrical work and lighting design and strong medical and loads.
- Distribution Substation.
- Electrical distribution network.
- Earthing system for distribution network & operating rooms.
- Distribution Critical & emergency loads (operations, care, x-rays, etc.).
- Lighting and Power System.
- Lighting Control.
- Elevator.
- Fire Alarm System.
- IP – Telephone System.
- Integrated TV, satellite& radio system.
- Public address &voice evacuation system.
- Master Antenna TV and Satellite Receiver.
- CCTV system.
- Master clock system.
- Nurse Call System.
- construction supervision.