
Project Details

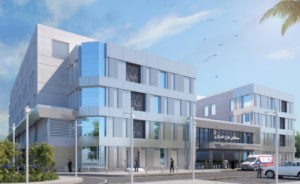
Project name : Al-Arish Hospital
Country: EGYPT
Location : Al-Arish
Owner : Ministry of Health
Client : Customer Management of Military Works
Data : 2018

Project Description

  • The project is the development and rehabilitation of the ground floor, which consists of reception, emergency and radiation department and the Department of Physiotherapy and cardiac catheter section of the total flat 2110 m 2
  • And the first part of the section of women Obstetrics and burns department and the department of chemotherapy with a surface of 1880 m

Scope of work

DESIGN OF THE FOLLOWING SYSTEMS :

Electrical works:

  • Main electrical distribution substation
  • Electrical distribution network.
  • Distribution network of Critical & emergency loads.
  • Earthing system for distribution network & operating rooms.
  • Lightning arrester system
  • Internal & external lighting calculations.
  • Elevator.
  • Fire alarm system.
  • Public address & voice evacuation system.
  • Telephone system.
  • Integrated TV, satellite& radio system.
  • Master clock system.
  • Nurse Call System.
  • Data System.

HVAC works:

  • cooling station.
  • tracks air streams to the central air conditioning systems.
  • Drag and supply air of different spaces.

Sanitary, Fire Fighting& medical gases works :

  • Network hot and cold water for all Floors.
  • Sewage network.
  • Different fire extinguishing systems.
  • Medical Gases Network.